![header]() Search by Toronto Map
Search by Toronto Map
Hide Map
|
|
|
|
Area:
|
|
|
|
Municipality:
|
|
|
Neighbourhood:
|
|

|
Area:
|
|
|
|
Municipality:
|
|
|
Neighbourhood:
|
|
|
Property Type:
|
|
|
Price Range:
|
|
|
Minimum Bed:
|
|
|
Minimum Bath:
|
|
|
Minimum Kitchen:
|
|
|
Show:
|
|
|
Page Size:
|
|
|
MLS® ID:
|
|
|
|
|
lnkbtSearch
Listings Match Your Search.
Listings Match Your Search. Only Listings Showing.
There Are Additional Listings Available, To View
Click HereClick Here.
|
|

4 Photos
|
|
|
|
Price:
|
$725
|
|
Leased Price:
|
|
|
Taxes (2024):
|
$17
|
|
Maintenance Fee:
|
0
|
|
Address:
|

3660 Hurontario Street , Mississauga, L5B 3C4, Peel
|
|
Main Intersection:
|
Hurontario/Burhamthorpe
|
|
Area:
|
Peel
|
|
Municipality:
|
Mississauga
|
|
Neighbourhood:
|
City Centre
|
|
Beds:
|
0
|
|
Baths:
|
0
|
|
Kitchens:
|
|
|
Lot Size:
|
|
|
Parking:
|
0
|
|
Business Type:
|
|
|
Building/Land Area:
|
155 (Square Feet)
|
|
Property Type:
|
Office
|
|
Listing Company:
|
ADVISORS REALTY
|
|
|
|
|
|
29 Photos
|
|
|
|
Price:
|
$524,900
|
|
Sold Price:
|
|
|
Taxes (2024):
|
$3,237
|
|
Maintenance Fee:
|
0
|
|
Address:
|

396 Wylie Street , Mississippi Mills, K0A 1A0, Lanark
|
|
Main Intersection:
|
County Rd 29
|
|
Area:
|
Lanark
|
|
Municipality:
|
Mississippi Mills
|
|
Neighbourhood:
|
911 - Almonte
|
|
Beds:
|
2
|
|
Baths:
|
3
|
|
Kitchens:
|
|
|
Lot Size:
|
|
|
Parking:
|
3
|
|
Property Style:
|
Bungalow
|
|
Building/Land Area:
|
0
|
|
Property Type:
|
Detached
|
|
Listing Company:
|
ROYAL LEPAGE TEAM REALTY
|
|
|
|
|
|
36 Photos
|
|
|
|
Price:
|
$4,500
|
|
Leased Price:
|
|
|
Taxes (0):
|
|
|
Maintenance Fee:
|
0
|
|
Address:
|

161 Roehampton Avenue , Toronto, M4P 1P9, Toronto
|
|
Main Intersection:
|
Yonge / Eglinton
|
|
Area:
|
Toronto
|
|
Municipality:
|
Toronto C10
|
|
Neighbourhood:
|
Mount Pleasant West
|
|
Beds:
|
2+1
|
|
Baths:
|
3
|
|
Kitchens:
|
|
|
Lot Size:
|
|
|
Parking:
|
1
|
|
Business Type:
|
2-Storey
|
|
Building/Land Area:
|
0
|
|
Property Type:
|
Condo Townhouse
|
|
Listing Company:
|
FOREST HILL REAL ESTATE INC.
|
|
|
|
|
|
40 Photos
|
|
|
|
Price:
|
$1,449,900
|
|
Sold Price:
|
|
|
Taxes (2024):
|
$6,834
|
|
Maintenance Fee:
|
0
|
|
Address:
|

5268 Hollypoint Avenue , Mississauga, L5V 2P1, Peel
|
|
Main Intersection:
|
Terryfox/Bristol
|
|
Area:
|
Peel
|
|
Municipality:
|
Mississauga
|
|
Neighbourhood:
|
East Credit
|
|
Beds:
|
4+2
|
|
Baths:
|
5
|
|
Kitchens:
|
|
|
Lot Size:
|
|
|
Parking:
|
5
|
|
Property Style:
|
2-Storey
|
|
Building/Land Area:
|
0
|
|
Property Type:
|
Detached
|
|
Listing Company:
|
CENTURY 21 PEOPLE`S CHOICE REALTY INC.
|
|
|
|
|
|
26 Photos

|
|
|
|
Price:
|
$688,888
|
|
Sold Price:
|
|
|
Taxes (2024):
|
$2,558
|
|
Maintenance Fee:
|
$719
|
|
Address:
|
91 L'amoreaux Drive , Toronto, M1W 2J8, Toronto
|
|
Main Intersection:
|
Finch & Warden
|
|
Area:
|
Toronto
|
|
Municipality:
|
Toronto E05
|
|
Neighbourhood:
|
L'Amoreaux
|
|
Beds:
|
3
|
|
Baths:
|
2
|
|
Kitchens:
|
|
|
Lot Size:
|
|
|
Parking:
|
0
|
|
Business Type:
|
2-Storey
|
|
Building/Land Area:
|
0
|
|
Property Type:
|
Condo Townhouse
|
|
Listing Company:
|
HOMELIFE/REALTY ONE LTD.
|
|
|
|
|
|
45 Photos
|
|
|
|
Price:
|
$845,000
|
|
Sold Price:
|
|
|
Taxes (2025):
|
$4,041
|
|
Maintenance Fee:
|
0
|
|
Address:
|

65 Hart Boulevard , Clarington, L1B 1E4, Durham
|
|
Main Intersection:
|
Rudell and Hwy 2
|
|
Area:
|
Durham
|
|
Municipality:
|
Clarington
|
|
Neighbourhood:
|
Newcastle
|
|
Beds:
|
3
|
|
Baths:
|
2
|
|
Kitchens:
|
|
|
Lot Size:
|
|
|
Parking:
|
4
|
|
Property Style:
|
Backsplit 3
|
|
Building/Land Area:
|
0
|
|
Property Type:
|
Detached
|
|
Listing Company:
|
REALTY ONE GROUP REVEAL
|
|
|
|
|
|
48 Photos
|
|
|
|
Price:
|
$499,900
|
|
Sold Price:
|
|
|
Taxes (2024):
|
$3,252
|
|
Maintenance Fee:
|
0
|
|
Address:
|

12 Karlee Court , Kingston, K7K 0C5, Frontenac
|
|
Main Intersection:
|
Guthrie Drive and Karlee Court
|
|
Area:
|
Frontenac
|
|
Municipality:
|
Kingston
|
|
Neighbourhood:
|
23 - Rideau
|
|
Beds:
|
3
|
|
Baths:
|
2
|
|
Kitchens:
|
|
|
Lot Size:
|
|
|
Parking:
|
2
|
|
Property Style:
|
2-Storey
|
|
Building/Land Area:
|
0
|
|
Property Type:
|
Semi-Detached
|
|
Listing Company:
|
RE/MAX FINEST REALTY INC., BROKERAGE
|
|
|
|
|
|
31 Photos
|
|
|
|
Price:
|
$1,599,000
|
|
Sold Price:
|
|
|
Taxes (2024):
|
$6,709
|
|
Maintenance Fee:
|
0
|
|
Address:
|

912D Logan Avenue , Toronto, M4K 3E4, Toronto
|
|
Main Intersection:
|
Danforth & Logan Avenues
|
|
Area:
|
Toronto
|
|
Municipality:
|
Toronto E03
|
|
Neighbourhood:
|
Playter Estates-Danforth
|
|
Beds:
|
2
|
|
Baths:
|
3
|
|
Kitchens:
|
|
|
Lot Size:
|
|
|
Parking:
|
1
|
|
Property Style:
|
3-Storey
|
|
Building/Land Area:
|
0
|
|
Property Type:
|
Att/Row/Townhouse
|
|
Listing Company:
|
IPRO REALTY LTD.
|
|
|
|
|
|
20 Photos

|
|
|
|
Price:
|
$2,300
|
|
Leased Price:
|
|
|
Taxes (0):
|
|
|
Maintenance Fee:
|
0
|
|
Address:
|
3006 William Cutmore Boulevard , Oakville, L6H 7V8, Halton
|
|
Main Intersection:
|
Dundas St/Ninth Line
|
|
Area:
|
Halton
|
|
Municipality:
|
Oakville
|
|
Neighbourhood:
|
1010 - JM Joshua Meadows
|
|
Beds:
|
1+1
|
|
Baths:
|
2
|
|
Kitchens:
|
|
|
Lot Size:
|
|
|
Parking:
|
0
|
|
Business Type:
|
Apartment
|
|
Building/Land Area:
|
0
|
|
Property Type:
|
Condo Apartment
|
|
Listing Company:
|
CENTURY 21 GREEN REALTY INC.
|
|
|
|
|
|
38 Photos
|
|
|
|
Price:
|
$1,149,000
|
|
Sold Price:
|
|
|
Taxes (2024):
|
$4,374
|
|
Maintenance Fee:
|
0
|
|
Address:
|

465 Tyrone Crescent , Milton, L9T 8J8, Halton
|
|
Main Intersection:
|
Tyrone/Farmstead
|
|
Area:
|
Halton
|
|
Municipality:
|
Milton
|
|
Neighbourhood:
|
1038 - WI Willmott
|
|
Beds:
|
3
|
|
Baths:
|
4
|
|
Kitchens:
|
|
|
Lot Size:
|
|
|
Parking:
|
2
|
|
Property Style:
|
2-Storey
|
|
Building/Land Area:
|
0
|
|
Property Type:
|
Detached
|
|
Listing Company:
|
ROYAL LEPAGE MEADOWTOWNE REALTY
|
|
|
|
|
|
51 Photos
|
|
|
|
Price:
|
$1,389,000
|
|
Sold Price:
|
|
|
Taxes (2024):
|
$7,747
|
|
Maintenance Fee:
|
0
|
|
Address:
|

285 Glebemount Avenue , Toronto, M4C 3V2, Toronto
|
|
Main Intersection:
|
Cosburn Ave & Woodbine Ave
|
|
Area:
|
Toronto
|
|
Municipality:
|
Toronto E03
|
|
Neighbourhood:
|
Danforth Village-East York
|
|
Beds:
|
4+1
|
|
Baths:
|
5
|
|
Kitchens:
|
|
|
Lot Size:
|
|
|
Parking:
|
2
|
|
Property Style:
|
3-Storey
|
|
Building/Land Area:
|
0
|
|
Property Type:
|
Semi-Detached
|
|
Listing Company:
|
IPRO REALTY LTD.
|
|
|
|
|
|
39 Photos
|
|
|
|
Price:
|
$4,000
|
|
Leased Price:
|
|
|
Taxes (2025):
|
|
|
Maintenance Fee:
|
0
|
|
Address:
|

396 Martha Street , Burlington, L7R 2P7, Halton
|
|
Main Intersection:
|
Lakeshore & Martha
|
|
Area:
|
Halton
|
|
Municipality:
|
Burlington
|
|
Neighbourhood:
|
Brant
|
|
Beds:
|
0
|
|
Baths:
|
1
|
|
Kitchens:
|
|
|
Lot Size:
|
|
|
Parking:
|
0
|
|
Business Type:
|
|
|
Building/Land Area:
|
1,468 (Square Feet)
|
|
Property Type:
|
Commercial Retail
|
|
Listing Company:
|
ROYAL LEPAGE REAL ESTATE SERVICES LTD.
|
|
|
|
|
|
15 Photos

|
|
|
|
Price:
|
$2,300
|
|
Leased Price:
|
|
|
Taxes (0):
|
|
|
Maintenance Fee:
|
0
|
|
Address:
|
22 OIive Avenue , Toronto, M2N 7G6, Toronto
|
|
Main Intersection:
|
Yonge & Finch
|
|
Area:
|
Toronto
|
|
Municipality:
|
Toronto C14
|
|
Neighbourhood:
|
Willowdale East
|
|
Beds:
|
1
|
|
Baths:
|
1
|
|
Kitchens:
|
|
|
Lot Size:
|
|
|
Parking:
|
0
|
|
Business Type:
|
Apartment
|
|
Building/Land Area:
|
0
|
|
Property Type:
|
Condo Apartment
|
|
Listing Company:
|
HOMELIFE FRONTIER REALTY INC.
|
|
|
|
|
|
6 Photos
|
|
|
|
Price:
|
$24
|
|
Leased Price:
|
|
|
Taxes (2025):
|
$15
|
|
Maintenance Fee:
|
0
|
|
Address:
|
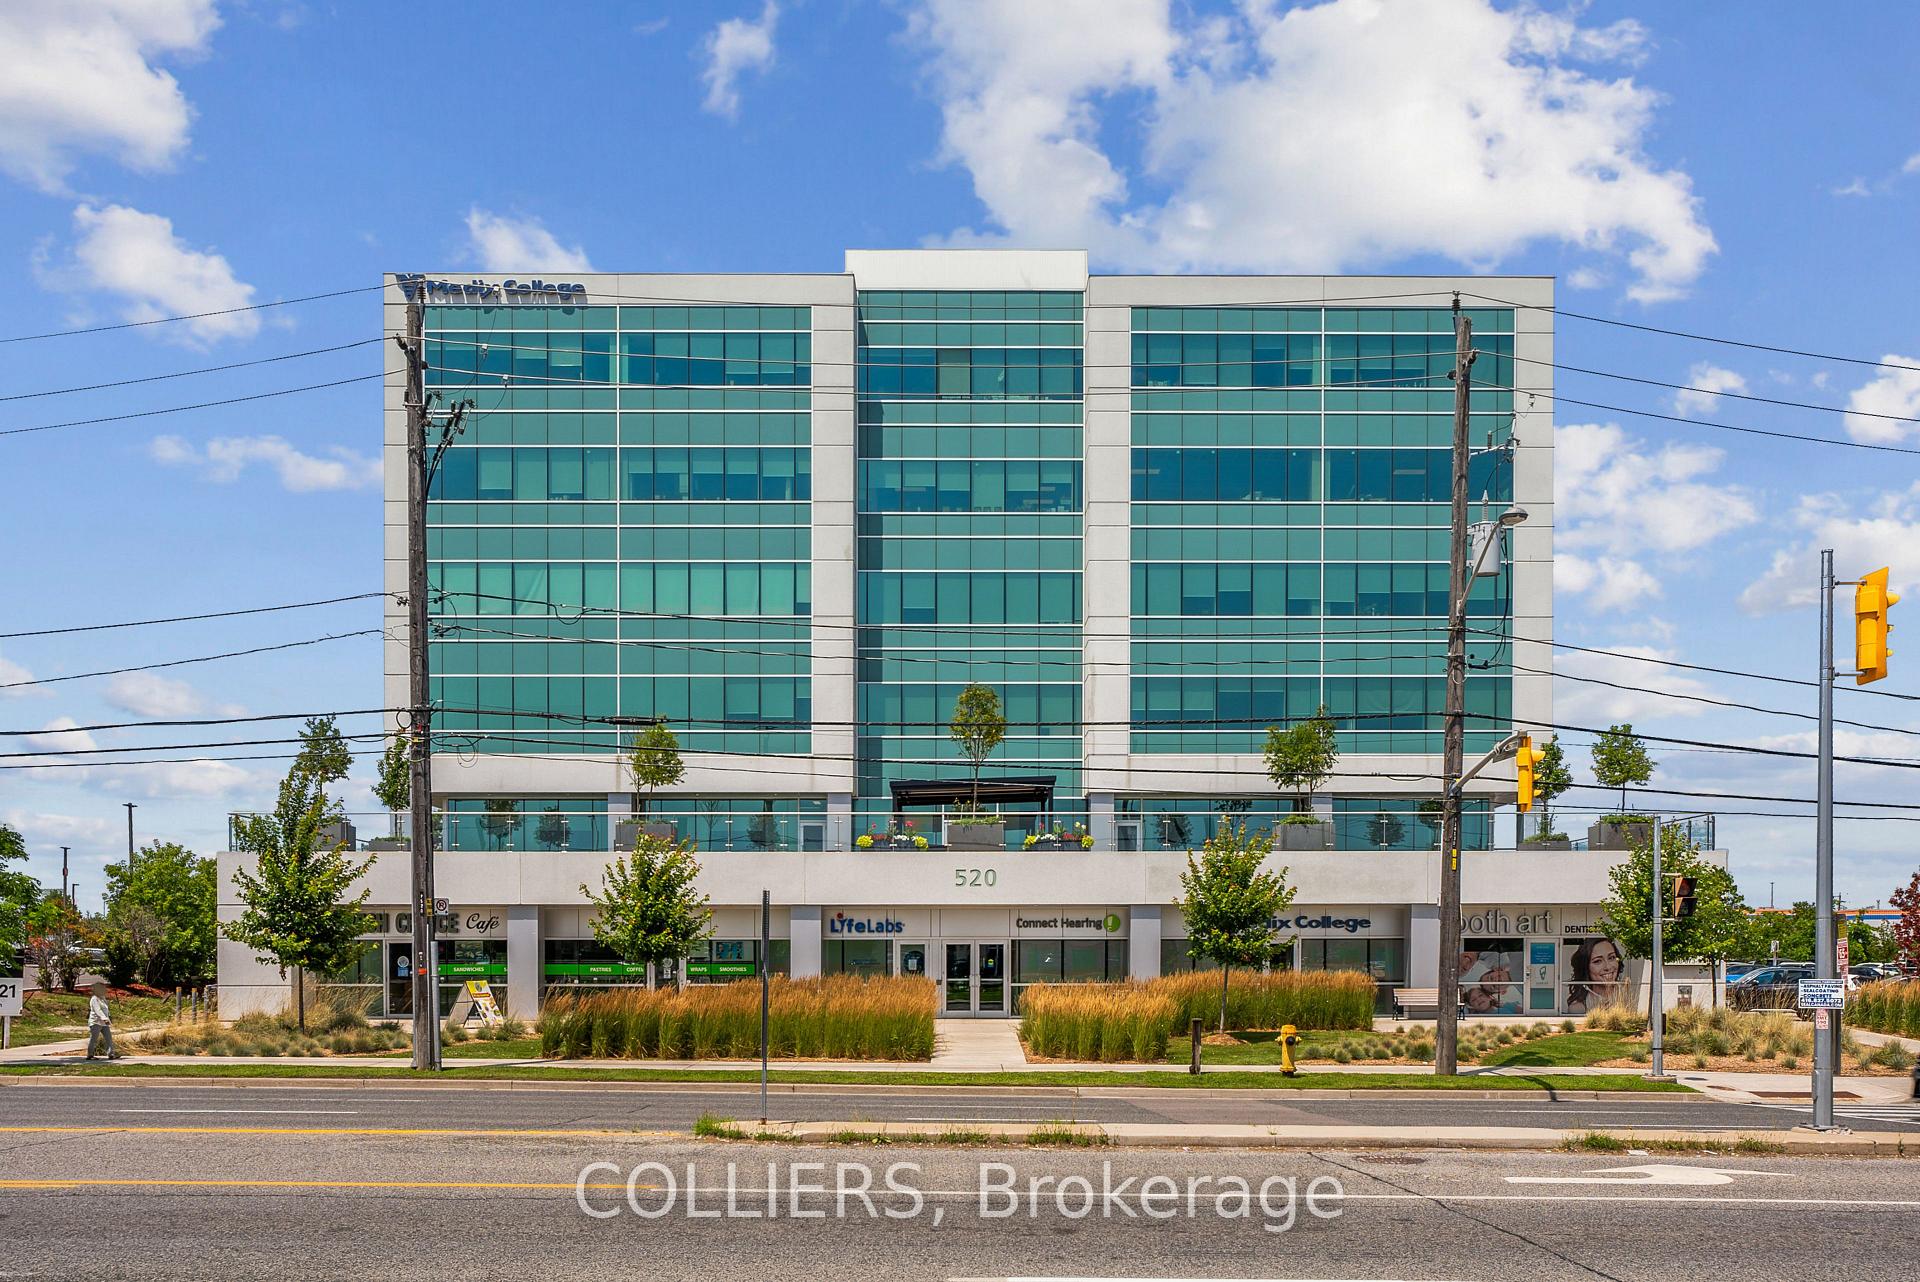
520 Ellesmere Road , Toronto, M1R 4E6, Toronto
|
|
Main Intersection:
|
Ellesmere Rd & Warden Ave
|
|
Area:
|
Toronto
|
|
Municipality:
|
Toronto E04
|
|
Neighbourhood:
|
Wexford-Maryvale
|
|
Beds:
|
0
|
|
Baths:
|
0
|
|
Kitchens:
|
|
|
Lot Size:
|
|
|
Parking:
|
0
|
|
Business Type:
|
|
|
Building/Land Area:
|
2,488 (Square Feet)
|
|
Property Type:
|
Office
|
|
Listing Company:
|
COLLIERS
|
|
|
|
|
|
6 Photos
|
|
|
|
Price:
|
$24
|
|
Leased Price:
|
|
|
Taxes (2025):
|
$15
|
|
Maintenance Fee:
|
0
|
|
Address:
|

520 Ellesmere Road , Toronto, M1R 4E6, Toronto
|
|
Main Intersection:
|
Ellesmere Rd & Warden Ave
|
|
Area:
|
Toronto
|
|
Municipality:
|
Toronto E04
|
|
Neighbourhood:
|
Wexford-Maryvale
|
|
Beds:
|
0
|
|
Baths:
|
0
|
|
Kitchens:
|
|
|
Lot Size:
|
|
|
Parking:
|
0
|
|
Business Type:
|
|
|
Building/Land Area:
|
3,428 (Square Feet)
|
|
Property Type:
|
Office
|
|
Listing Company:
|
COLLIERS
|
|
|
|
|
|
6 Photos
|
|
|
|
Price:
|
$24
|
|
Leased Price:
|
|
|
Taxes (2025):
|
$15
|
|
Maintenance Fee:
|
0
|
|
Address:
|

520 Ellesmere Road , Toronto, M1R 4E6, Toronto
|
|
Main Intersection:
|
Ellesmere Rd & Warden Ave
|
|
Area:
|
Toronto
|
|
Municipality:
|
Toronto E04
|
|
Neighbourhood:
|
Wexford-Maryvale
|
|
Beds:
|
0
|
|
Baths:
|
0
|
|
Kitchens:
|
|
|
Lot Size:
|
|
|
Parking:
|
0
|
|
Business Type:
|
|
|
Building/Land Area:
|
566 (Square Feet)
|
|
Property Type:
|
Office
|
|
Listing Company:
|
COLLIERS
|
|
|
|
|
|
22 Photos
|
|
|
|
Price:
|
$849,900
|
|
Sold Price:
|
|
|
Taxes (2024):
|
$3,755
|
|
Maintenance Fee:
|
0
|
|
Address:
|

2107 Chrisdon Road , Burlington, L7M 3S3, Halton
|
|
Main Intersection:
|
Walkers Line / Jordan
|
|
Area:
|
Halton
|
|
Municipality:
|
Burlington
|
|
Neighbourhood:
|
Headon
|
|
Beds:
|
2
|
|
Baths:
|
3
|
|
Kitchens:
|
|
|
Lot Size:
|
|
|
Parking:
|
1
|
|
Property Style:
|
2-Storey
|
|
Building/Land Area:
|
0
|
|
Property Type:
|
Att/Row/Townhouse
|
|
Listing Company:
|
ROYAL LEPAGE SIGNATURE REALTY
|
|
|
|
|
|
39 Photos
|
|
|
|
Price:
|
$3,600
|
|
Leased Price:
|
|
|
Taxes (0):
|
|
|
Maintenance Fee:
|
0
|
|
Address:
|

331 Squire Crescent , Oakville, L6H 0L9, Halton
|
|
Main Intersection:
|
Dundas & Trafalgar
|
|
Area:
|
Halton
|
|
Municipality:
|
Oakville
|
|
Neighbourhood:
|
1008 - GO Glenorchy
|
|
Beds:
|
3
|
|
Baths:
|
4
|
|
Kitchens:
|
|
|
Lot Size:
|
|
|
Parking:
|
0
|
|
Property Style:
|
3-Storey
|
|
Building/Land Area:
|
0
|
|
Property Type:
|
Att/Row/Townhouse
|
|
Listing Company:
|
RE/MAX ABOUTOWNE REALTY CORP.
|
|
|
|
|
|
17 Photos
|
|
|
|
Price:
|
$1,925
|
|
Leased Price:
|
|
|
Taxes (0):
|
|
|
Maintenance Fee:
|
0
|
|
Address:
|

64 Galt Avenue , Toronto, M4M 2Z1, Toronto
|
|
Main Intersection:
|
GERRARD ST EAST / JONES AVE
|
|
Area:
|
Toronto
|
|
Municipality:
|
Toronto E01
|
|
Neighbourhood:
|
South Riverdale
|
|
Beds:
|
1
|
|
Baths:
|
1
|
|
Kitchens:
|
|
|
Lot Size:
|
|
|
Parking:
|
0
|
|
Property Style:
|
3-Storey
|
|
Building/Land Area:
|
0
|
|
Property Type:
|
Duplex
|
|
Listing Company:
|
RE/MAX WEST REALTY INC.
|
|
|
|
|
|

50 Photos
|
|
|
|
Price:
|
$1,199,000
|
|
Sold Price:
|
|
|
Taxes (2024):
|
$4,118
|
|
Maintenance Fee:
|
0
|
|
Address:
|
1673 Clark Boulevard , Milton, L9T 5Z6, Halton
|
|
Main Intersection:
|
Clark Blvd and James Snow Pkwy
|
|
Area:
|
Halton
|
|
Municipality:
|
Milton
|
|
Neighbourhood:
|
1023 - BE Beaty
|
|
Beds:
|
3+1
|
|
Baths:
|
4
|
|
Kitchens:
|
|
|
Lot Size:
|
|
|
Parking:
|
4
|
|
Property Style:
|
2-Storey
|
|
Building/Land Area:
|
0
|
|
Property Type:
|
Detached
|
|
Listing Company:
|
CENTURY 21 LEADING EDGE REALTY INC.
|
|
|
|
|
|
|
|
|